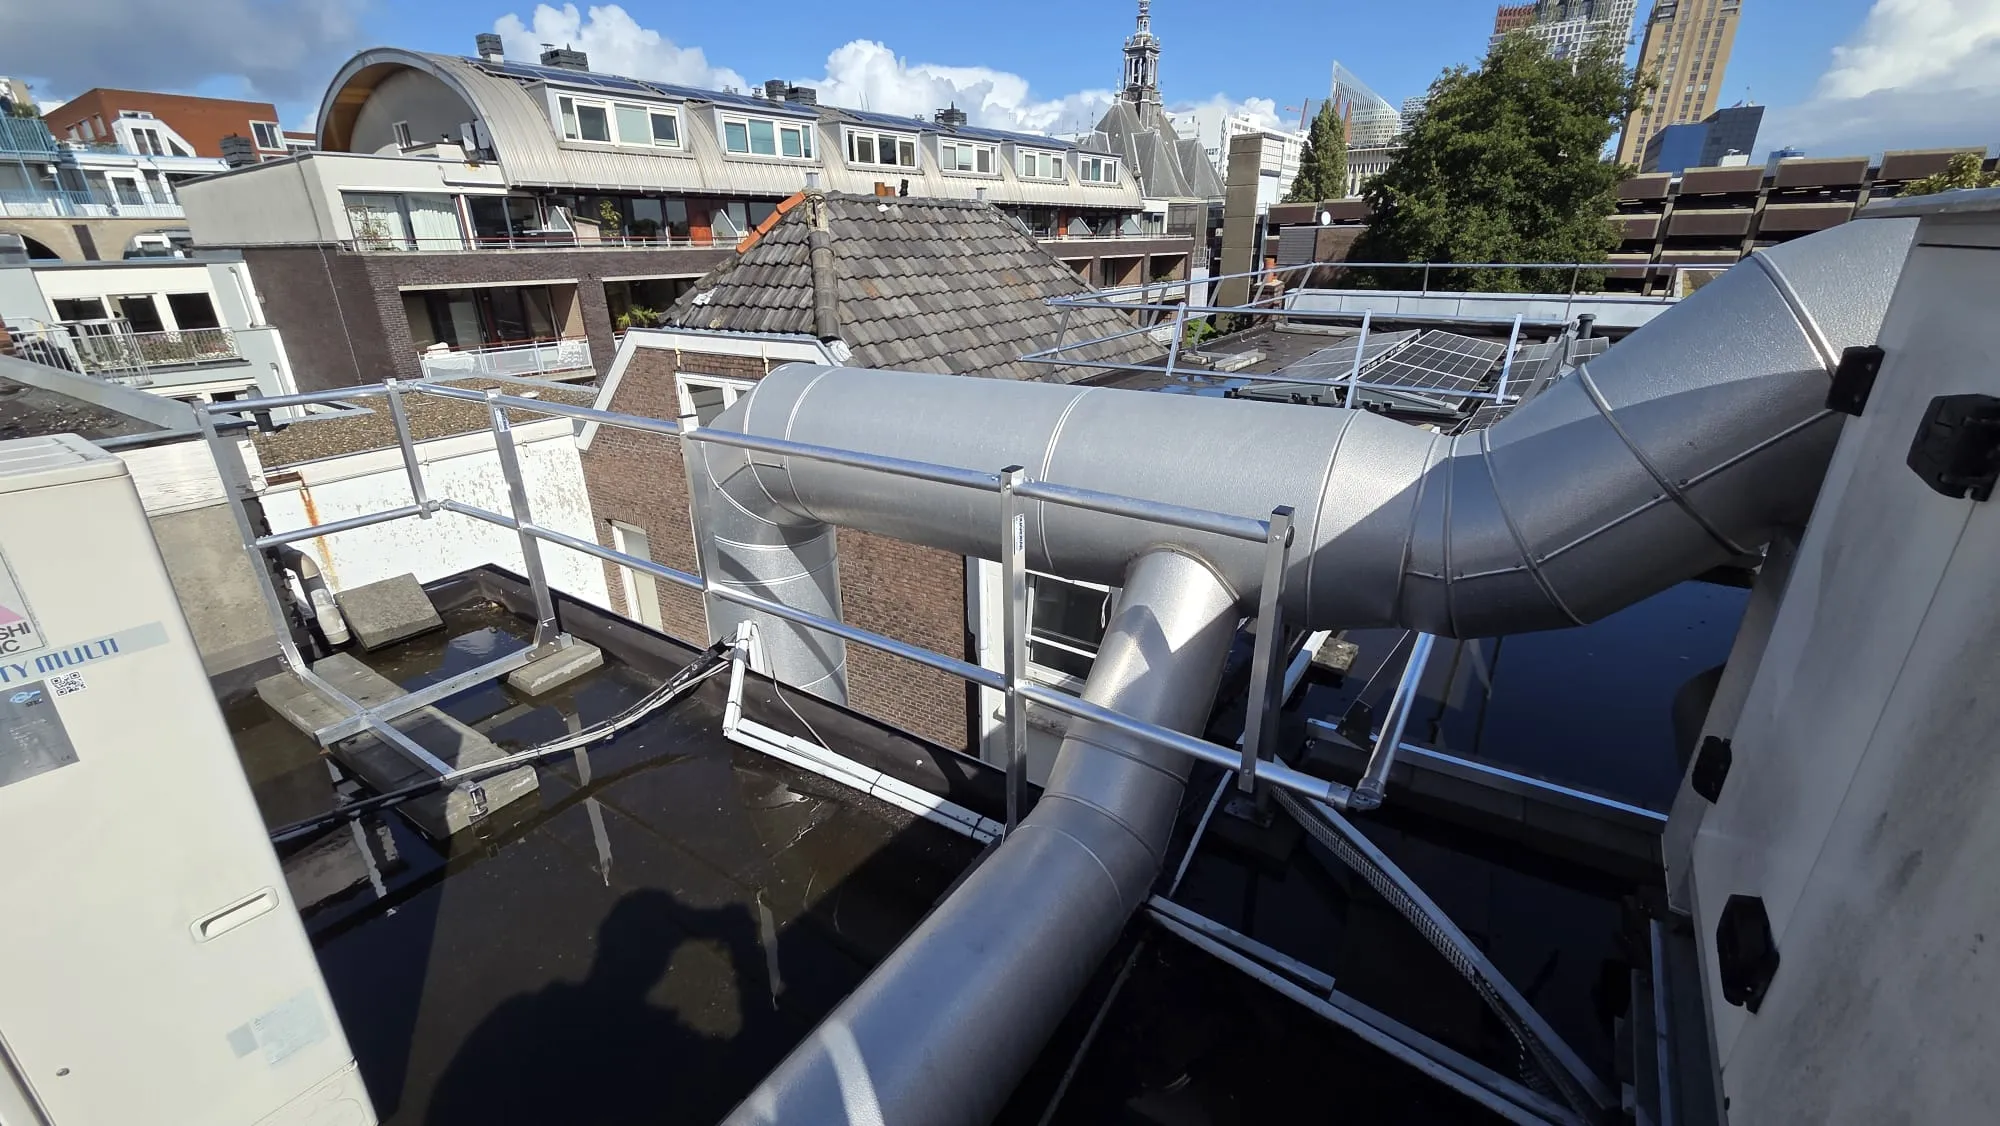
Protector Guardrail technical documentation and drawings
Technical library

Downloads & ResourcesResources

Technical documentation, CAD files, BIM models, specification texts and compliance materials. Everything you need to specify, approve and install Protector Guardrail.

FAQ

1Does the system void the roof warranty?
No. The Protector Guardrail system does not penetrate the roof membrane. All footplates are placed on a protective underlay that prevents direct contact with the membrane. The roof warranty remains intact. We recommend confirming the specific requirements of your membrane manufacturer.
2Which roof types is the system compatible with?
Protector Guardrail is compatible with all common European flat roof types: single-ply membranes (PVC, TPO, EPDM), bituminous multi-layer systems, inverted roofs, green roofs (with appropriate ballast distribution) and metal deck systems with membrane covering.
3Do I need a structural engineer for approval?
Protector Guardrail supplies project-specific structural calculation reports prepared to Eurocode. These documents are typically sufficient for planning permission and building inspection. We recommend confirming the requirements with your local authority or building control.
4How is the ballast quantity determined?
Ballast mass is calculated site-specifically using the EN 1991-1-4 wind load methodology. Required inputs: building location (for wind speed), building height and terrain roughness category. We perform the calculation per project and supply a project-specific ballast plan with the calculation report.
5What documentation is supplied?
Each project receives: a project-specific Eurocode calculation report, EN 13374 test reports, Declaration of Performance (DoP), installation report, ballast plan and inspection/maintenance template. Complete documentation for the building safety dossier.
6Can the system be removed and reinstalled?
Yes. Components are tool-fixed and can be dismantled for roofing work and reinstalled. Ballast must be removed and replaced in accordance with the original plan. If building geometry or exposure changes, the ballast calculation should be reconfirmed.

Ready to specify?

Everything you need to specify, approve and install Protector Guardrail — straight to your inbox.

Three drawn cookies inspecting, like cookie inspectors, a roof with fall protection

Analytics cookies let us measure how this website is used so we can improve it. Data may be shared with an external analytics service for this. We only place these cookies with your consent; if you decline, we place no tracking cookies at all. Privacy statement

Parts of this page were translated with AI.