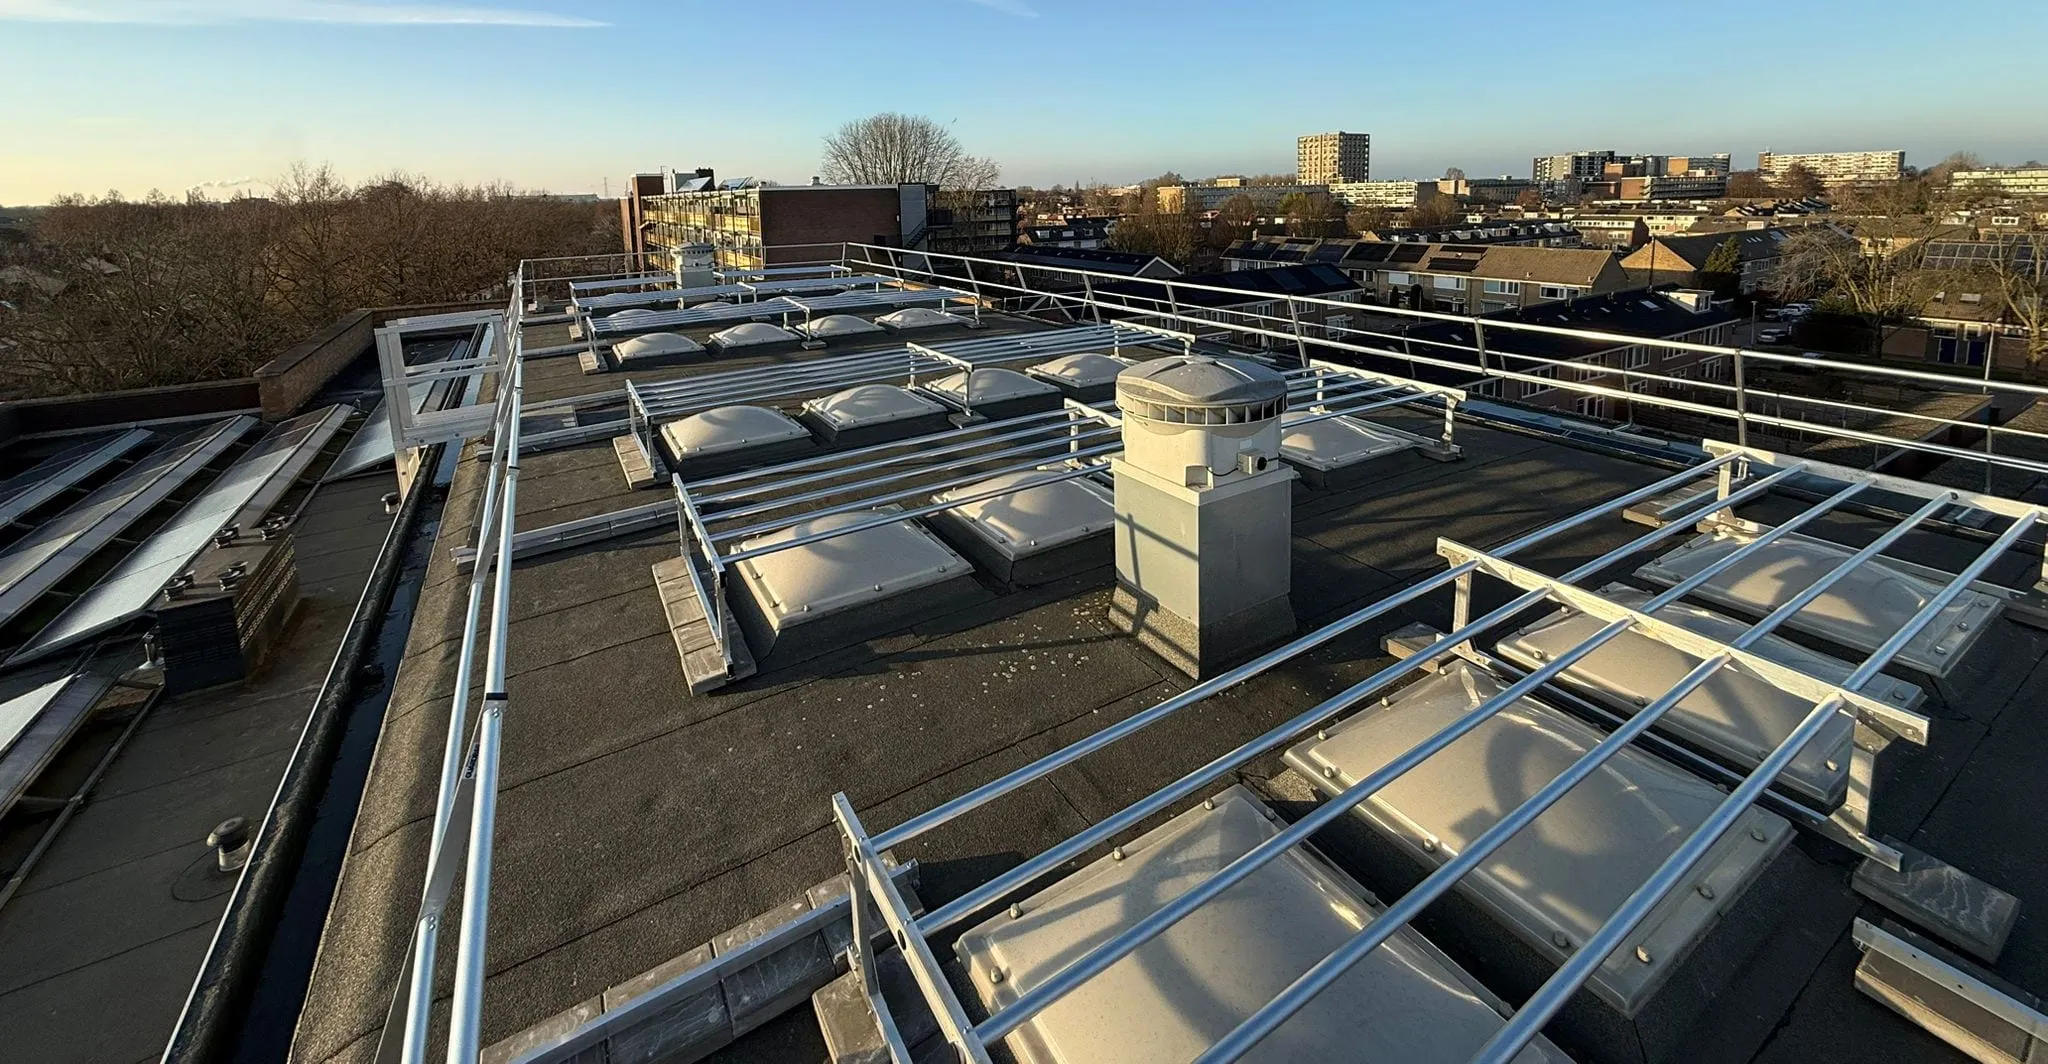
Protector Guardrail D228 permanent collective edge protectionpermanent collective edge protection
A permanent, non-penetrating roof-edge protection system for continuous collective fall protection. Without compromise to roof integrity, architectural intent or long-term asset value.
Four variants, one principle
Every roof has its own geometry, wind load and obstacles. That is why D228 is available in four stanchion configurations — all 1143 mm high, all Eurocode-calculated per project, all without roof penetration.
Which base suits which roof zone?
The definitive choice follows Eurocode calculation per project — wind load, roof geometry and obstacles together determine which base belongs at which position. As a starting point:
Tap a zone to see the matching model →
L-base
Linear single-sided base for the continuous straight roof edge, between corners and end pieces.
- height
- 1143 mm
- base
- L-shape
- stanchion spacing
- ≤ 4000 mm
- profile
- Aluminium 6060-T6
This stanchion for your roof? Free advice →
T-base-1000
T-shaped cross-base of 1000 mm — the standard configuration for the majority of flat roofs (terrain category I–III).
- height
- 1143 mm
- base
- T-shape, 1000 mm
- terrain category
- I–III
- profile
- Aluminium 6060-T6
This stanchion for your roof? Free advice →
T-base-500
Compact T-base of 500 mm for narrow roof zones, alongside obstacles, rooflights or HVAC units — same principle, smaller footprint.
- height
- 1143 mm
- base
- T-shape, 500 mm
- terrain category
- I–II
- profile
- Aluminium 6060-T6
This stanchion for your roof? Free advice →
X-base-1500
Cross-shaped base 1500 × 1500 mm for corners, end pieces, and exposed zones (terrain category IV, coastal, high-rise).
- height
- 1143 mm
- base
- X-shape, 1500 × 1500
- terrain category
- I–IV
- profile
- Aluminium 6060-T6
This stanchion for your roof? Free advice →
Full specification matrix per variant: engineering & standards → variant specifications.
Fits compact roof edges too
Limited space between roof edge and installations? The compact PG-T100 and PG-T50 configurations also place the ballast platform where a standard setup does not fit. This video shows installation at limited roof-edge clearance.
Fold-down guardrail: protected, but out of sight
Visibility from the street — or from neighbouring buildings — is a concern for many building owners. The fold-down guardrail (also called retractable or collapsible) solves that: permanent collective roof-edge protection that folds down when the roof is not in use, and upright meets the same Eurocode wind calculation as the fixed system. This video shows the fold-down system on the ballast platform.
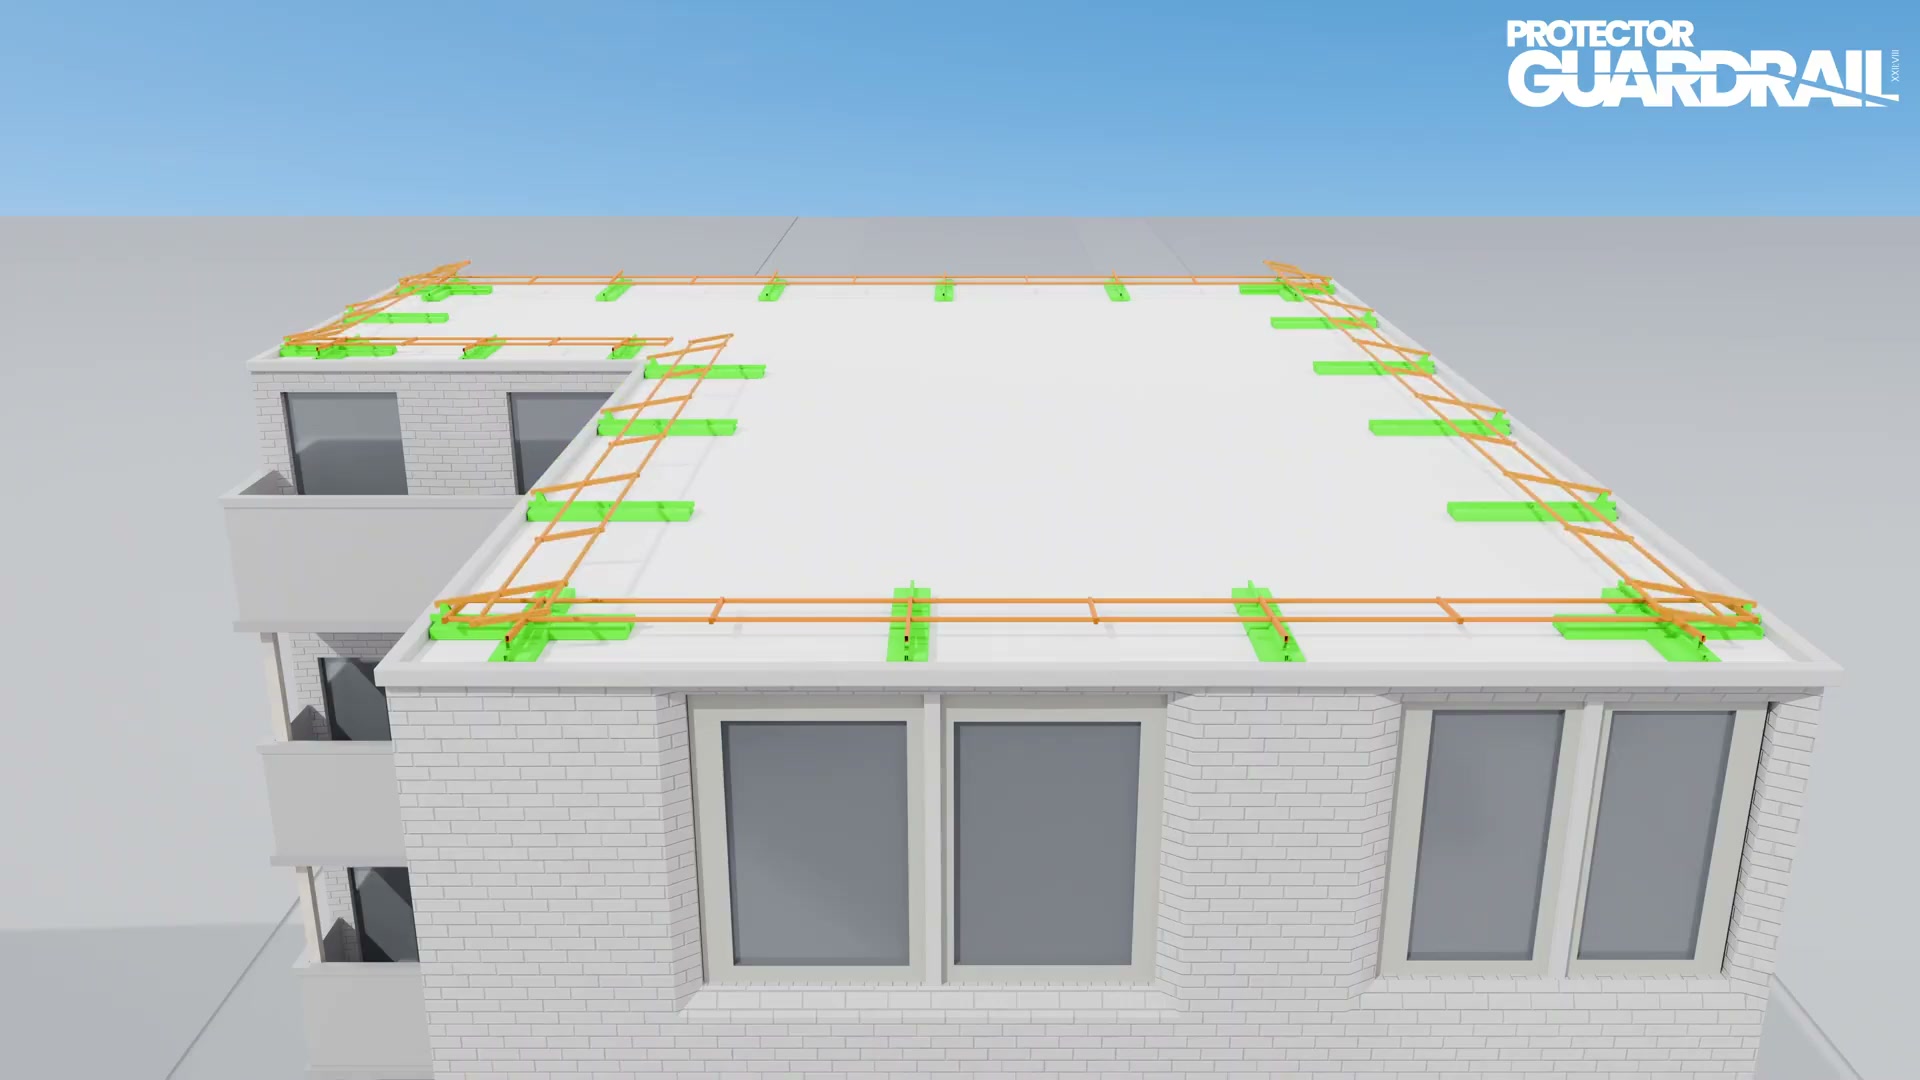
Test reports & declarations
EN 13374:2025 Class A — test report
ReportThird-party tested resistance values and compliance summary.
Declaration of Performance (DoP)
DoPCE marking declaration per Construction Products Regulation.
Eurocode wind-load calculation
CalculationProject-specific calculation example — terrain category, zones, safety factors.
Ballast plan — sample project
PlanBill of quantities and ballast layout for a typical 60 m perimeter project.
Permanent. Non-penetrating. Structurally verifiable
Unlike anchor-based line systems that depend on individual attachment, supervision and behavioural compliance, Protector Guardrail operates as a structural safety solution.
Ballasted permanent collective edge protection
Protector Guardrail establishes a new reference category in roof safety. The system converts roof safety from a temporary obligation into a permanent building element.
- Protection continuously present, independent of user action
- No PPE compliance, training or behavioural enforcement required
- One adaptive-post principle across all roof types and portfolios
- No penetration of the water-bearing layer
Developed from a patented Dutch engineering concept and designed within the European structural framework, the system establishes a new reference category in roof safety: ballasted permanent collective edge protection.
The core is a single adaptive-post principle that enables standardisation across diverse roof types. This reduces specification complexity, simplifies detailing and guarantees consistent structural performance across portfolios.
Safety becomes an engineered building element — not an operational accessory.
The waterproofing warranty is fully preserved
Will this void my roof warranty?
Safety factors are engineered. Performance is calculable
The system architecture is built around three core components, unified by one fundamental principle: roof safety must be permanent, predictable and structurally verifiable.
Adaptive post configuration
One adaptive post enabling standardisation across diverse roof types. Lightweight recycled aluminium with corrosion-resistant finish. Integrated ballast holders in the base geometry. Adjustable for every roof type.
Modular horizontal rails
Top rail and mid rail connect uprights into a continuous edge guard. Modular architecture enables precise alignment across straight runs, corners and complex geometries. Tool-fixed. No on-site welding.
Ballast-based stabilisation
Ballast configuration calculated per Eurocode load combinations. Load transfer distributed for compliance with both ULS and SLS. Wind uplift and horizontal line loads assessed under defined terrain roughness categories.
| Load case | Standard | Limit state |
|---|---|---|
| Self-weightULS + SLS | Standard: EN 1991-1-1:2019 | ULS + SLS |
| Wind — lateralULS + SLS | Standard: EN 1991-1-4:2011 | ULS + SLS |
| Wind — upliftULS | Standard: EN 1991-1-4:2011 | ULS |
| Human impactULS | Standard: EN 13374:2025 | ULS |
| Combined loadingULS + SLS | Standard: EN 1990:2025 | ULS + SLS |
| Specification | Value |
|---|---|
| MaterialHigh-grade recycled aluminium | High-grade recycled aluminium |
| Roof protection stripsRubber granulate, 15 mm | Rubber granulate, 15 mm |
| Height1143 mm | 1143 mm |
| Product warranty10 years | 10 years |
| Design life50 years | 50 years |
Engineered for fast, modular installation
The simple, modular solutions lower project risk, which shortens installation time.
No roof penetration
No drilling, no adhesive, no direct membrane contact. Waterproofing integrity fully preserved.
Standard tools
Minimal coordination complexity. Reduced dependence on specialist trades. Quick to deploy.
Lightweight aluminium
Components simplify transport and on-site handling. Compact folding configurations reduce transport volume.
Full documentation
Project-specific calculation report, ballast plan, installation checklist and DoP supplied with every delivery.
A capital component. Not an operational safety accessory
By eliminating dependence on anchor inspections, PPE compliance management and behavioural enforcement, the system structurally reduces recurring safety-management costs.
The absence of membrane penetration significantly reduces long-term leakage and remediation risk. Durable aluminium construction and corrosion-resistant finishes minimise maintenance requirements over decades of exposure.
For asset owners and institutional investors this delivers:
- Reduced operational expenditure
- Lower liability exposure
- Predictable compliance management
- Improved lifecycle cost modelling
Safety becomes an engineered financial-management mechanism.
Permanent edge protection for flat roofs. Ballast-mounted, so no penetration of the roof membrane and no leak risk.
How often does someone stand on your roof?
Select what is on the roof. We calculate the visit frequency and annual cost of temporary edge protection — and the year in which permanent edge protection becomes cheaper.
The perimeter to be protected, in linear metres.
Adjusted to the allowed range of 10 to 2,000 m.
Select at least one installation to see the calculation.
Visits per year: .Per year on temporary edge protection: .Break-even in year: yearDoes not pay back within 25 years
Indication based on €150 per linear metre excl. VAT. The actual price depends on roof shape, height, number of corners, ballast and accessibility.
Does not pay back within 25 years
At this frequency, the deciding factor is liability, not cost.
Read the liability checkCurrently working with anchor points? The mandatory annual EN 365 inspection also falls away — €60 to €110 per roof per year. Not included in the payback period above.
We carry your figures over into the contact form — nothing to retype.
Indication based on published Dutch rental and inspection rates (July 2026). Not a quotation.
Where these figures come from
All rates are publicly published and verifiable. Transport and coordination per visit are an assumption, not a published rate.
- Zeilstra Steigers — dakrandbeveiliging huren
- Xtra-Materieel — ASC dakrandbeveiliging huren
- Xtra-Materieel — RSS dakrandbeveiliging huren
- Profall — dakrandbeveiliging huren & montage
- Knab — uurtarief veiligheidskundige zzp 2026
- New Energy Systems — onderhoud zonnepanelen
Rates checked on: 2026-07-31
Estimated, not published
- Transport of temporary equipment to and from site€150 – €250
- Planning, coordination and RAMS supplement€150 – €300
These two items are our own estimate per visit — no published rate exists for them. They are included in the fixed amount per visit. Working with different figures? Choose the "Conservative" scenario.
Ready to specify?
Request the full technical package — calculation reports, test documentation, Declaration of Performance, CAD files and BIM models.