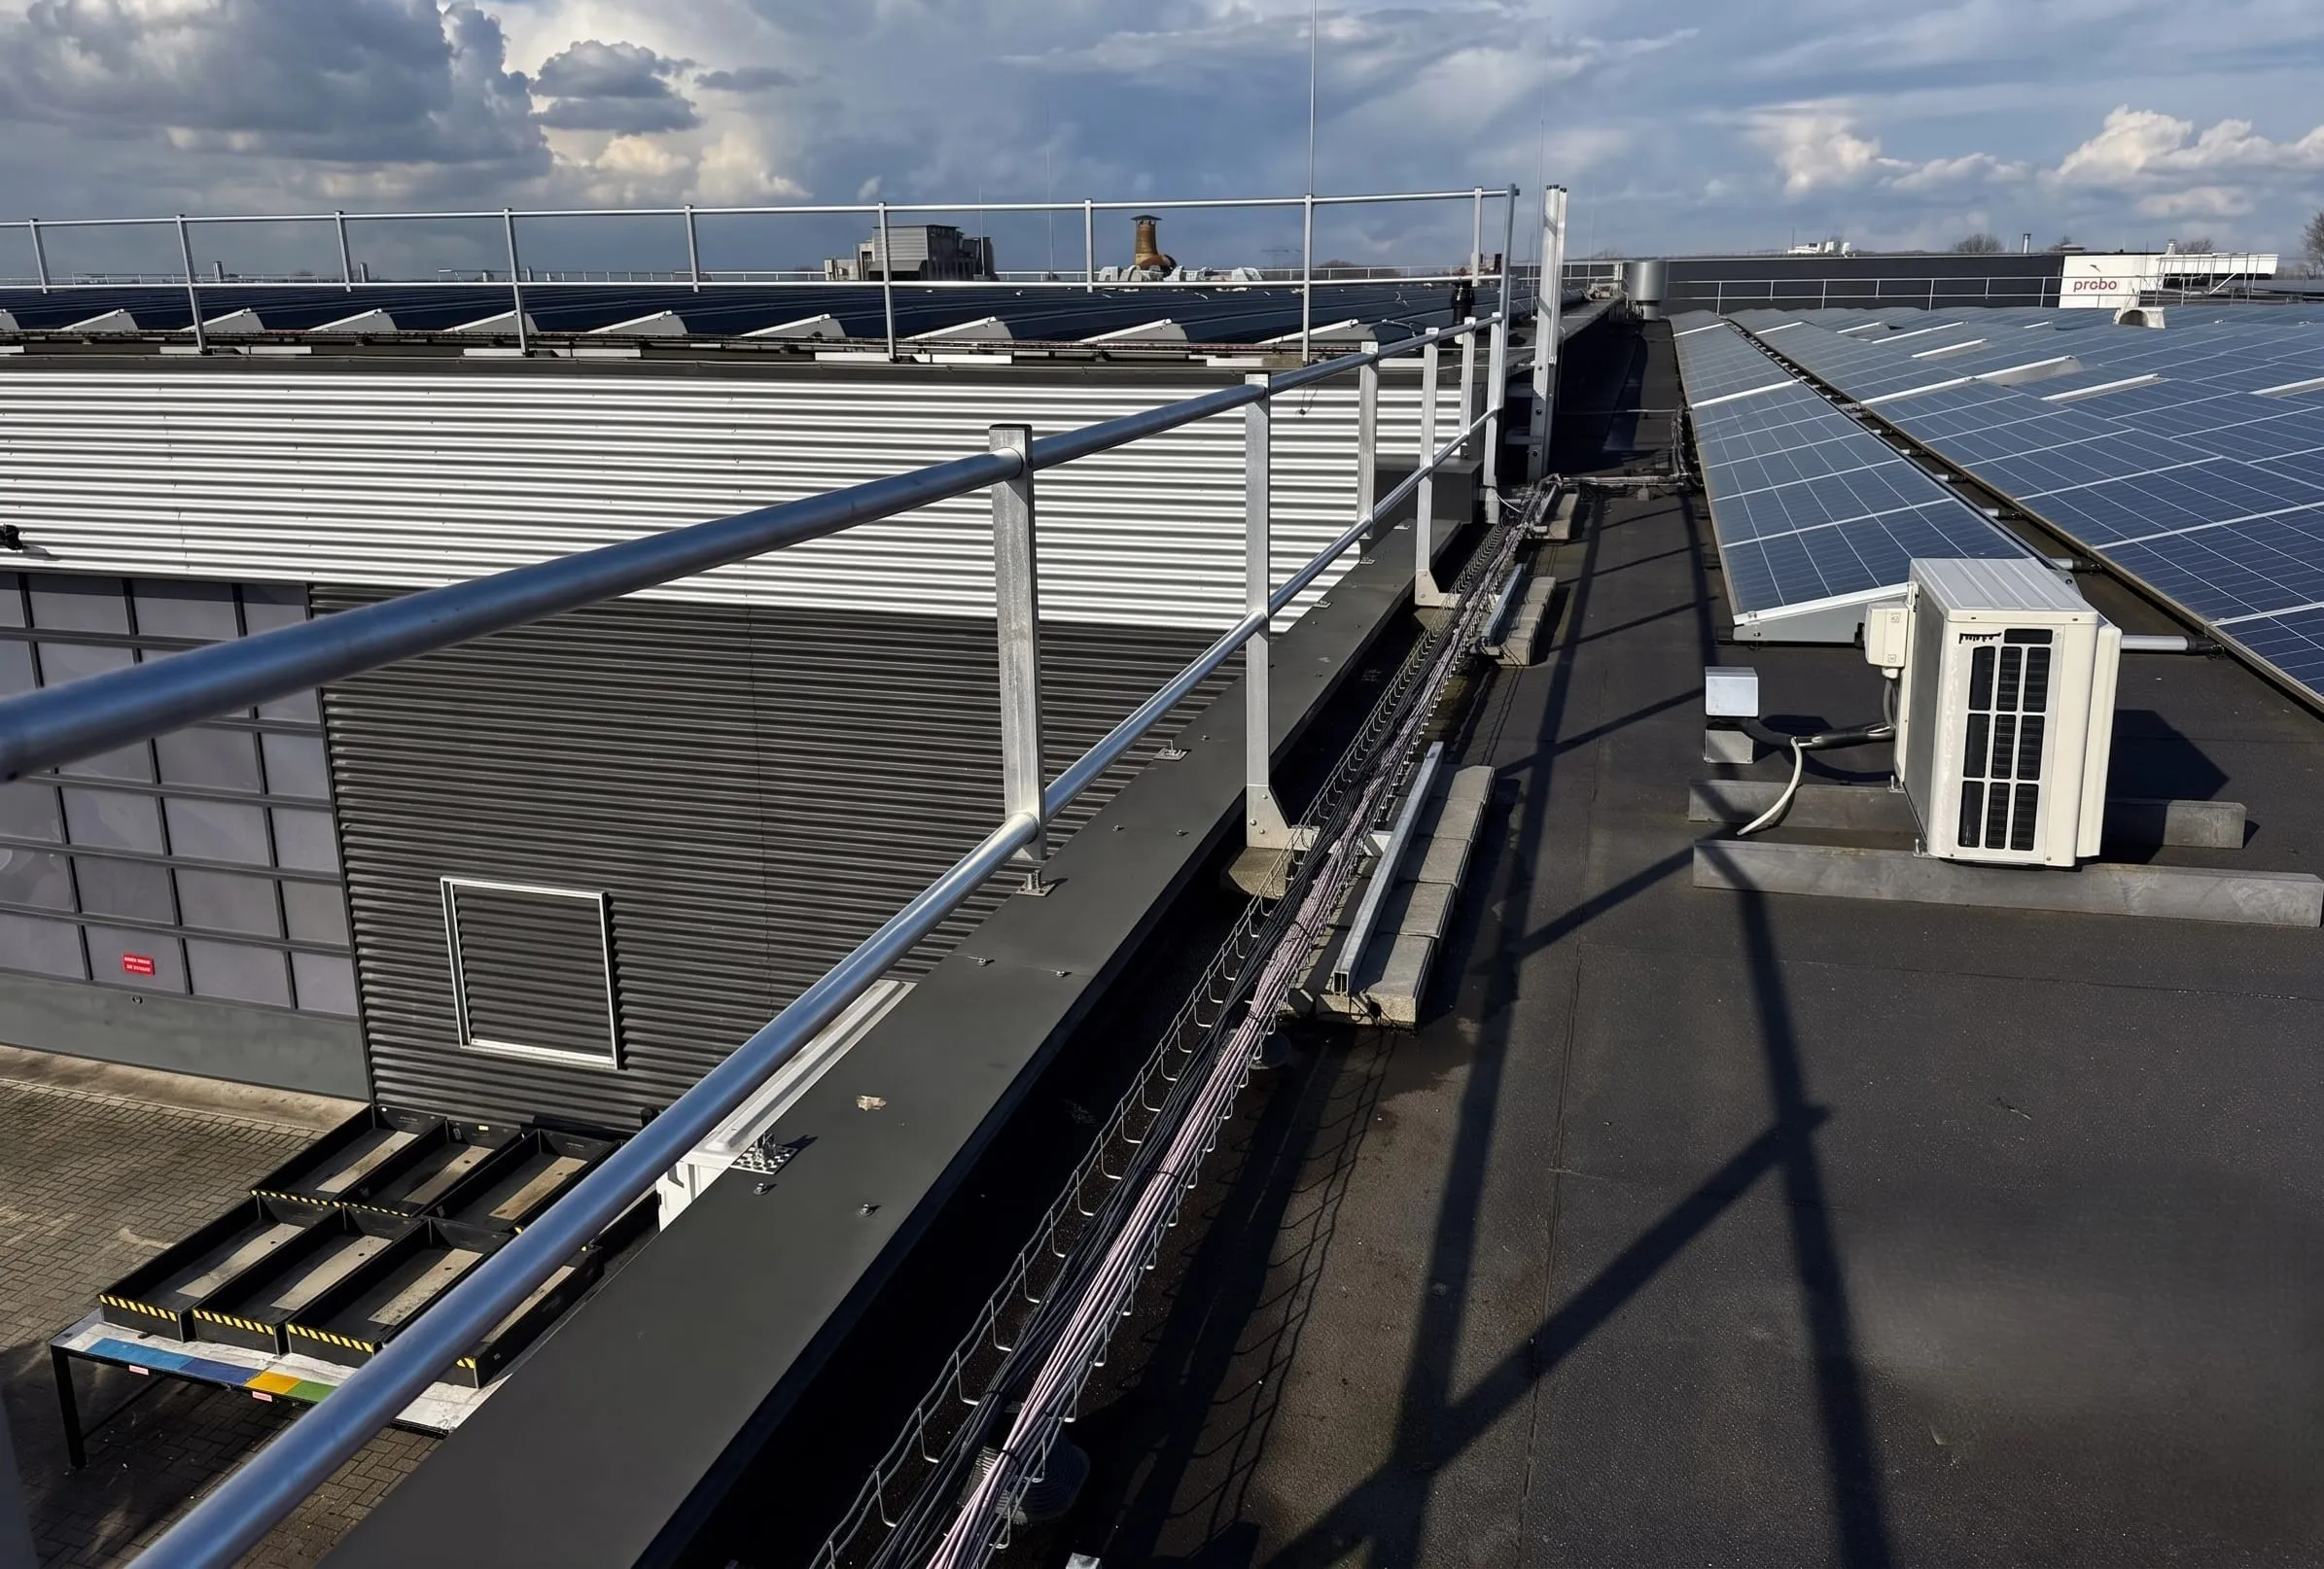
Ballast foot and post connection detail — Protector Guardrail
For specifiers, structural engineers & building control

Engineering & standardsEngineering & standards

The technical evidence behind every Protector Guardrail installation. Standards, structural verification, limit-state checks and the complete documentation package. Everything a specifier, structural engineer or building inspector needs to include Protector Guardrail in a project.

Designed in accordance with

Structural Eurocodes

Standard:  EN 1990:2025 Description:  Eurocode — Basis of structural reliability. Defines reliability principles, load combinations and wind-resistance requirements. Application in Protector Guardrail:  ULS · SLS · Reliability
Standard:  EN 1991-1-1:2019 Description:  Eurocode 1: Actions on structures — Densities, self-weight, imposed loads. Applied to component self-weight and ballast. Application in Protector Guardrail:  Self-weight · Ballast
Standard:  EN 1991-1-4:2011 Description:  Eurocode 1: Actions on structures — Wind actions. Wind uplift, horizontal line loads and imposed loads evaluated by terrain roughness class and building height category. Application in Protector Guardrail:  Wind actions · All terrain classes

Product standards & edge protection

Standard:  EN 13374:2025 Description:  Temporary edge protection systems — product specifications and test methods. The performance qualifications provide recognised structural benchmarks. Protector Guardrail meets or exceeds these performance principles within a permanent ballast architecture. Application in Protector Guardrail:  Class A
Standard:  EN ISO 14122-3:2016 Description:  Permanent means of access to machinery — guard-rails and edge protection. Structural roof-access routes alongside machinery or technical installations. Supports classification as permanent safety infrastructure. Application in Protector Guardrail:  Permanent access · Industrial

Regulatory framework & ESG

Framework:  Dir. 89/391/EEC Description:  EU directive — hierarchy of risk-control measures. As a collective protection measure the system eliminates fall risks at source — the highest level in the control hierarchy, ahead of PPE compliance, training or supervisory enforcement. Relevance:  Control hierarchy
Framework:  CSRD · EU-taxonomie Description:  EU directive on sustainability reporting and EU taxonomy objectives for sustainable construction components. Supports ESG reporting and circular-material principles. Relevance:  ESG · Circular

A complete technical package

Everything required for planning permission, building inspection and inclusion in the building safety dossier.

Structural calculation report

Project-specific Eurocode calculation with full load derivation. Includes wind zones per EN 1991-1-4, terrain roughness category, building height, ULS and SLS checks, per-post ballast plan.

EN 13374:2025 test reports

Performance test documentation from an accredited laboratory. Static and dynamic load tests per EN 13374:2025 performance benchmarks.

Declaration of Performance (DoP)

Signed Declaration of Performance per relevant EN standards, supplied with every project delivery. Required for inclusion in the building safety dossier and building-control submission.

Installation & maintenance manual

Step-by-step installation guide with ballast plan, torque values and component checks. Inspection checklist and five-year maintenance schedule included.

CAD files

2D DXF and DWG drawings for all components. Standard and corner configurations.

BIM / IFC files

Revit families and IFC models for integration with ArchiCAD, Vectorworks and other BIM environments.

Specification texts

STABU (NL), VMSW (BE) and CSI MasterSpec specification texts ready for direct inclusion in tender documentation.

Spec matrix — four stanchion configurations

Full technical comparison of the four stanchion variants. All values apply to the standard 1143 mm profile; deviations for project-specific configurations follow from the Eurocode calculation.

↗ Visual cards + application guidance are on the system → stanchion variants

L-Base

PG-L1500

Geometry
Base shape
L (linear)
Base dimension
single-sided
Height (above roof)
1143 mm
Typical position
straight run
Load & stability
Stanchion spacing c/c
≤ 4000 mm*
Terrain category
I–III*
Ballast weight per stanchion
~ 25 kg*
Level substrate required
yes, ≤ 5° slope
Material & finish
Profile material
Aluminium 6060-T6
Surface treatment
anodised
Roof penetration
none — ballast-mounted
Service life (design)
50 years
Recyclability
100 % aluminium
Conformity & documentation
Product standard
EN 13374:2025
Wind load
Eurocode 1 (NEN-EN 1991-1-4)
Declaration of Performance (DoP)
project-specific
Structural calculation per roof
yes, included
T-Base · 1000 mm

PG-T1500-1000

Geometry
Base shape
T (transverse)
Base dimension
1000 mm
Height (above roof)
1143 mm
Typical position
flat roof, standard
Load & stability
Stanchion spacing c/c
≤ 4000 mm*
Terrain category
I–III*
Ballast weight per stanchion
~ 35 kg*
Level substrate required
yes, ≤ 5° slope
Material & finish
Profile material
Aluminium 6060-T6
Surface treatment
anodised
Roof penetration
none — ballast-mounted
Service life (design)
50 years
Recyclability
100 % aluminium
Conformity & documentation
Product standard
EN 13374:2025
Wind load
Eurocode 1 (NEN-EN 1991-1-4)
Declaration of Performance (DoP)
project-specific
Structural calculation per roof
yes, included
T-Base · 500 mm

PG-T1500-500

Geometry
Base shape
T (transverse)
Base dimension
500 mm
Height (above roof)
1143 mm
Typical position
narrow / next to obstacles
Load & stability
Stanchion spacing c/c
≤ 4000 mm*
Terrain category
I–II*
Ballast weight per stanchion
~ 22 kg*
Level substrate required
yes, ≤ 5° slope
Material & finish
Profile material
Aluminium 6060-T6
Surface treatment
anodised
Roof penetration
none — ballast-mounted
Service life (design)
50 years
Recyclability
100 % aluminium
Conformity & documentation
Product standard
EN 13374:2025
Wind load
Eurocode 1 (NEN-EN 1991-1-4)
Declaration of Performance (DoP)
project-specific
Structural calculation per roof
yes, included
X-Base · 1500 × 1500 mm

PG-X1500-1500

Geometry
Base shape
X (cross)
Base dimension
1500 × 1500 mm
Height (above roof)
1143 mm
Typical position
corners & end pieces
Load & stability
Stanchion spacing c/c
≤ 4000 mm*
Terrain category
I–IV*
Ballast weight per stanchion
~ 55 kg*
Level substrate required
yes, ≤ 5° slope
Material & finish
Profile material
Aluminium 6060-T6
Surface treatment
anodised
Roof penetration
none — ballast-mounted
Service life (design)
50 years
Recyclability
100 % aluminium
Conformity & documentation
Product standard
EN 13374:2025
Wind load
Eurocode 1 (NEN-EN 1991-1-4)
Declaration of Performance (DoP)
project-specific
Structural calculation per roof
yes, included
Calculator

Technical FAQ

Can Protector Guardrail be specified without a structural engineer?

Yes, for standard applications. For buildings above 50 m or in extreme wind zones we recommend our in-house engineering review, included with the technical package.

Which test standard is applied?

EN 13374:2025 and EN ISO 14122-3. Systems are verified against these standards depending on the configuration.

Is the system compatible with green roofs?

Yes. Specific baseplate designs integrate with sedum and intensive green-roof build-ups, maintaining drainage while providing collective protection.

How are project-specific calculations produced?

Based on site coordinates and building data, our model calculates the local peak velocity pressure (qp) and terrain roughness to determine the exact ballast or fixing requirements per EN 1991-1-4.

What documentation is supplied?

Every order receives a project-specific calculation report, EN 13374 test certificates, Declaration of Performance (DoP) and a site-specific installation manual.

Wind load absorbed without roof penetration

How do you prove that a ballast-mounted system holds under wind? This video shows how the ballast platform absorbs wind load per EN 1991-1-4 (Eurocode 1) — the structural evidence behind every installation, without a single penetration of the roof membrane.

  • Auto
  • 1080p
  • 720p
  • 540p

Submit your project for structural assessment

Tall buildings, unusual geometry, coastal exposure, complex roof layouts — our engineering team reviews every project and delivers a preliminary technical assessment within two working days.

Three drawn cookies inspecting, like cookie inspectors, a roof with fall protection

Analytics cookies let us measure how this website is used so we can improve it. Data may be shared with an external analytics service for this. We only place these cookies with your consent; if you decline, we place no tracking cookies at all. Privacy statement

Parts of this page were translated with AI.